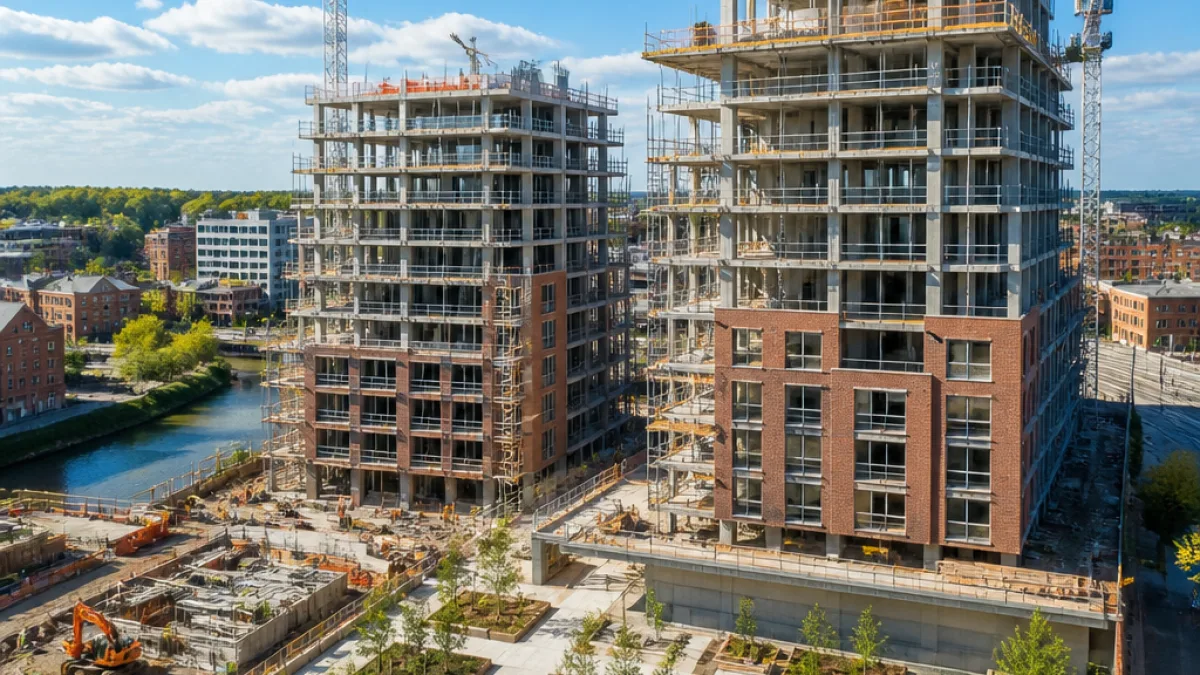
Construction of a 148‑home affordable housing development in central Stockport has reached roof level, council leaders confirmed, marking a notable step in the town's ongoing regeneration.
Concrete frame complete as next phase begins
The Hatters Yard scheme, sited at the junction of Chestergate and King Street West, has seen the concrete structure for its two buildings completed. According to Stockport Council, brickwork and window installation are due to follow, bringing the project closer to an anticipated finish in 2028.
The complex is being delivered by Stockport's Mayoral Development Corporation as part of the borough's wider regeneration programme. It comprises a mix of one- and two-bedroom apartments, all described as affordable. Of the 148 apartments, 101 will be allocated for social rent and the remaining 47 as buy to rent.
"The topping out of Hatters Yard marks another significant milestone in our ambitious £2bn regeneration of Stockport town centre,"
The council emphasised the social housing element. It said social rent levels are significantly lower than the local private market rate — typically about 50–60 percent of private costs — while buy to rent units will be let at a discounted rate for a fixed period to help tenants save for a deposit.
Design, access and sustainability
Plans show the two buildings will be linked by a large landscaped courtyard and a publicly accessible pedestrian route from the River Mersey to Chestergate. The design is intended to reflect Stockport's industrial heritage, blending distinctive architectural treatment with sustainable features.
- Location: Chestergate / King Street West, Stockport town centre
- Homes: 148 affordable apartments (101 social rent, 47 buy to rent)
- Start of construction: August 2025
- Estimated completion: 2028
- Project value: £41m
The development includes a deliberately small parking provision, the council said, aimed at encouraging residents to use public transport, walk or cycle — a planning decision that reflects wider ambitions to reduce car dependency in the town centre.
Context within Stockport's regeneration
Hatters Yard forms part of a broader regeneration programme in Stockport that the council values at around £2bn. Recent projects, such as the Platform scheme, were referenced by local leaders when underlining the importance of delivering both new homes and improved connectivity between riverside areas and the wider town centre.
Construction work began on Hatters Yard in August 2025. Stockport Council said the buildings are "progressing well" and reiterated that availability details and pricing have yet to be released.
| Detail | Figure |
|---|---|
| Total apartments | 148 |
| Social rent | 101 |
| Buy to rent | 47 |
| Project cost | £41m |
| Completion target | 2028 |
Council leader Mark Roberts said the topping out reflected the council's ambition to create "high‑quality homes and vibrant, well‑connected neighbourhoods where people can live, thrive and feel proud to belong." He added the scheme would help more people access "good, secure" housing as part of the town's transformation.
For residents, Hatters Yard promises new, centrally located affordable homes and improved pedestrian links to the riverside, but it will also raise questions about future housing allocations, transport capacity and the pace of delivery across other regeneration sites. As Brickwork and window fitting move forward, attention will turn to how and when the new apartments will be offered to the public and the support available to potential tenants aiming to move into the town centre.
This stage of the project underlines the council's continued focus on reshaping Stockport's urban landscape, balancing heritage-led design with modern housing needs.