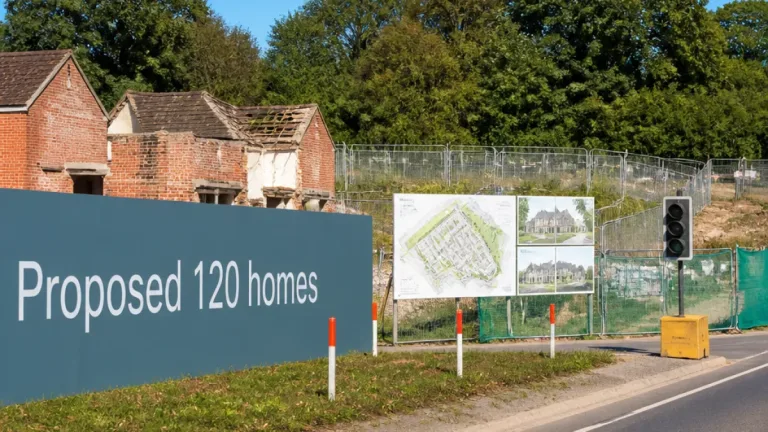
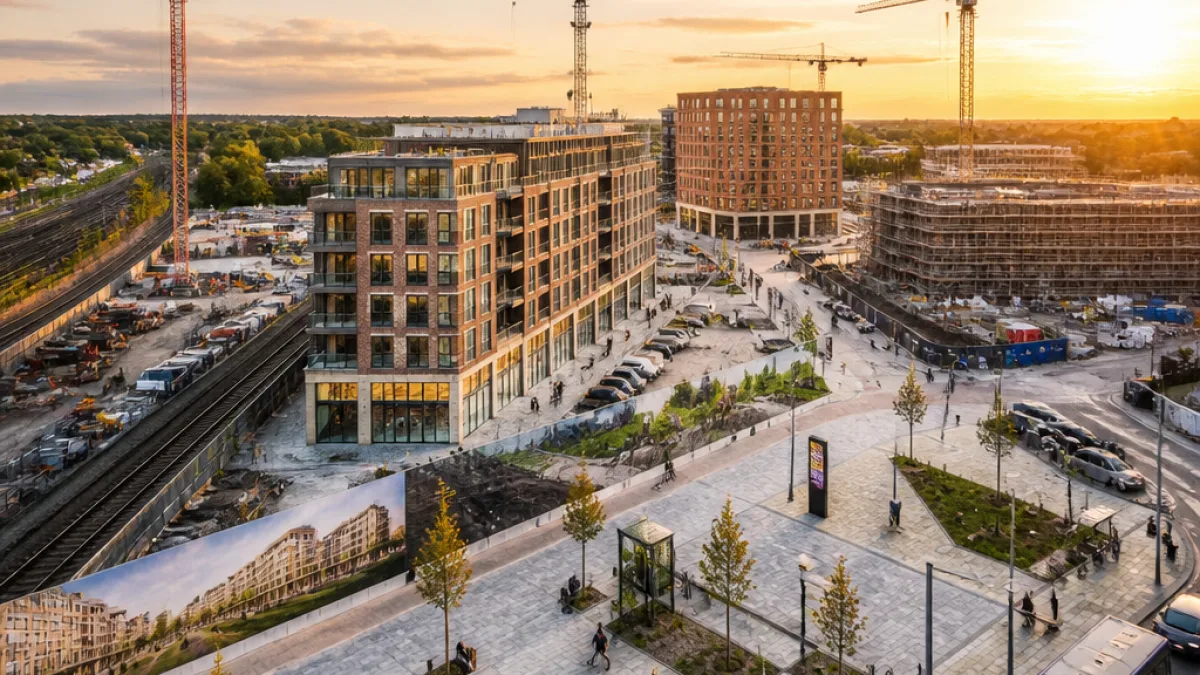
The long-running York Central redevelopment moved a step closer to reality after council planning officers recommended approval for the next tranche of detailed plans. The submission covers proposals for around 1,000 homes alongside commercial space, a hotel and public realm designed to knit the brownfield site back into the city.
What the latest application includes
The outline York Central project aims to create a new neighbourhood of some 2,500 homes together with shops, workplaces and open space. The latest application, put forward by York Central Ltd in partnership with Network Rail and Homes England, provides the detailed designs for a substantial portion of that wider scheme.
- 1,000 homes in detailed proposals forming part of the overall 2,500‑home development.
- A 213‑bed hotel proposed as part of the mixed‑use offer.
- New retail and office space including ground‑floor shops with offices or leisure space above.
- A seven‑storey block with terraces on the sixth floor offering views towards the Minster and city walls.
- Plots set aside for build‑to‑rent, townhouses, apartments and social rent options.
Council officers said the plans would deliver a sustainable and well‑connected quarter, emphasising public realm, landscaping and a push to reduce reliance on private cars.
"The proposals deliver a highly sustainable, well‑connected and distinctive mixed‑use neighbourhood that responds appropriately to its context, provides high‑quality public realm and landscaping and supports a significant modal shift away from the private motor vehicle."
How the homes break down
The application sets out a range of housing types and tenures across several plots. The documents include:
| Plot | Housing provision |
|---|---|
| Plot A | 144 homes — 19 townhouses and 125 apartments, plus four commercial units |
| Plot B | 508 build‑to‑rent homes in blocks, with ground‑floor shop and leisure units |
| Plots C & D | 362 homes for open market or social rent, with a 430 sq m convenience store |
The mix indicates an attempt to balance private sale homes, longer‑term rented accommodation and social housing — though officers’ reports concentrate on placemaking, transport connections and heritage considerations rather than precise tenure percentages in this application.
Design and connections
Design details include a seven‑storey building that would contain shops at street level and office floors above, with terraces on the sixth floor facing major city views. Officers say the proposals would protect key sightlines to York’s historic assets and create attractive public spaces.
Transport measures form a key plank of the application. Officers describe the scheme as supporting a "significant modal shift away from the private motor vehicle" — in other words, the planners want people walking, cycling and using public transport rather than clogging local roads.
Work on York Central began in September 2022. The project has long been promoted as one of the city’s most important regeneration opportunities because of its proximity to the station and the potential to deliver homes, jobs and leisure space on previously developed land.
Councillors are due to discuss the application at a planning meeting next week, where they will decide whether to grant approval for this detailed stage of the scheme. If approved, the next task will be ensuring the developers, Network Rail and Homes England deliver the promised public benefits while managing construction impacts for nearby residents and businesses.
For York residents, the stakes are tangible: new homes and jobs could help ease housing pressure and support the local economy, but the scale of the scheme also raises questions about transport, construction disruption and how well the new neighbourhood will sit alongside the city’s historic centre. The planning committee’s verdict will be the next clear marker of how those questions are answered.